A kitchen extension built around you
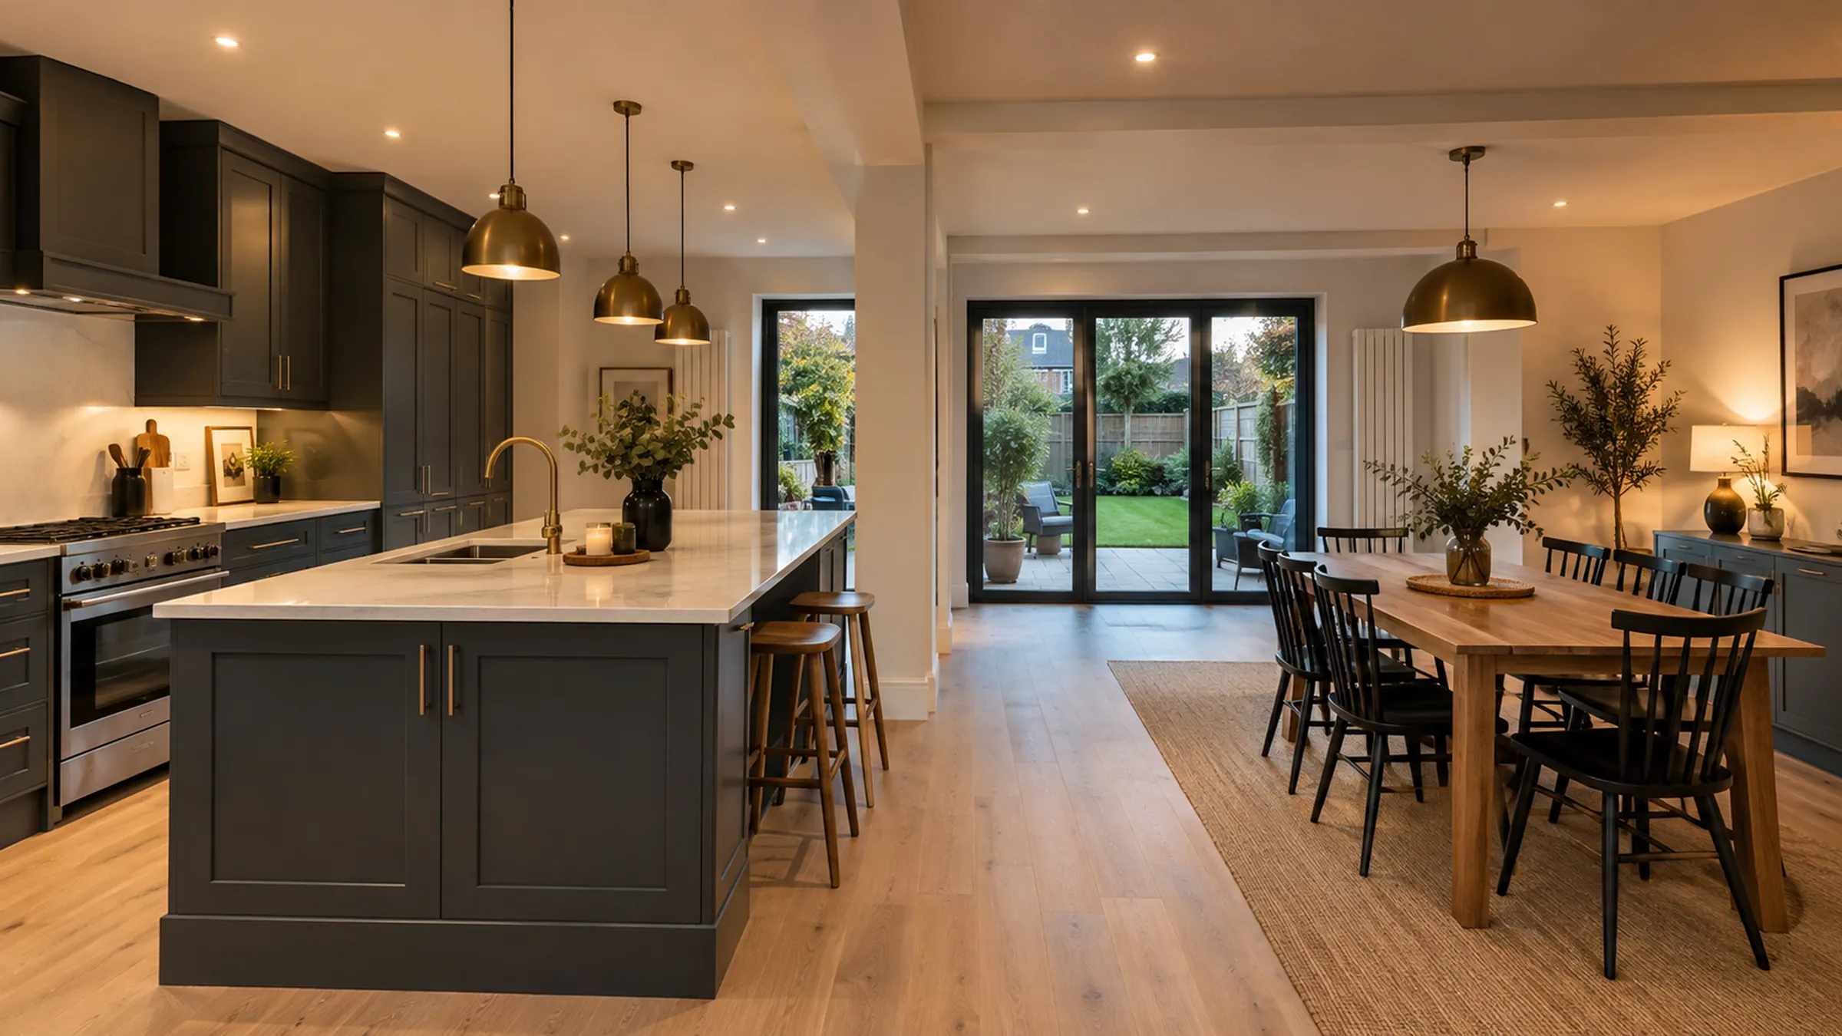
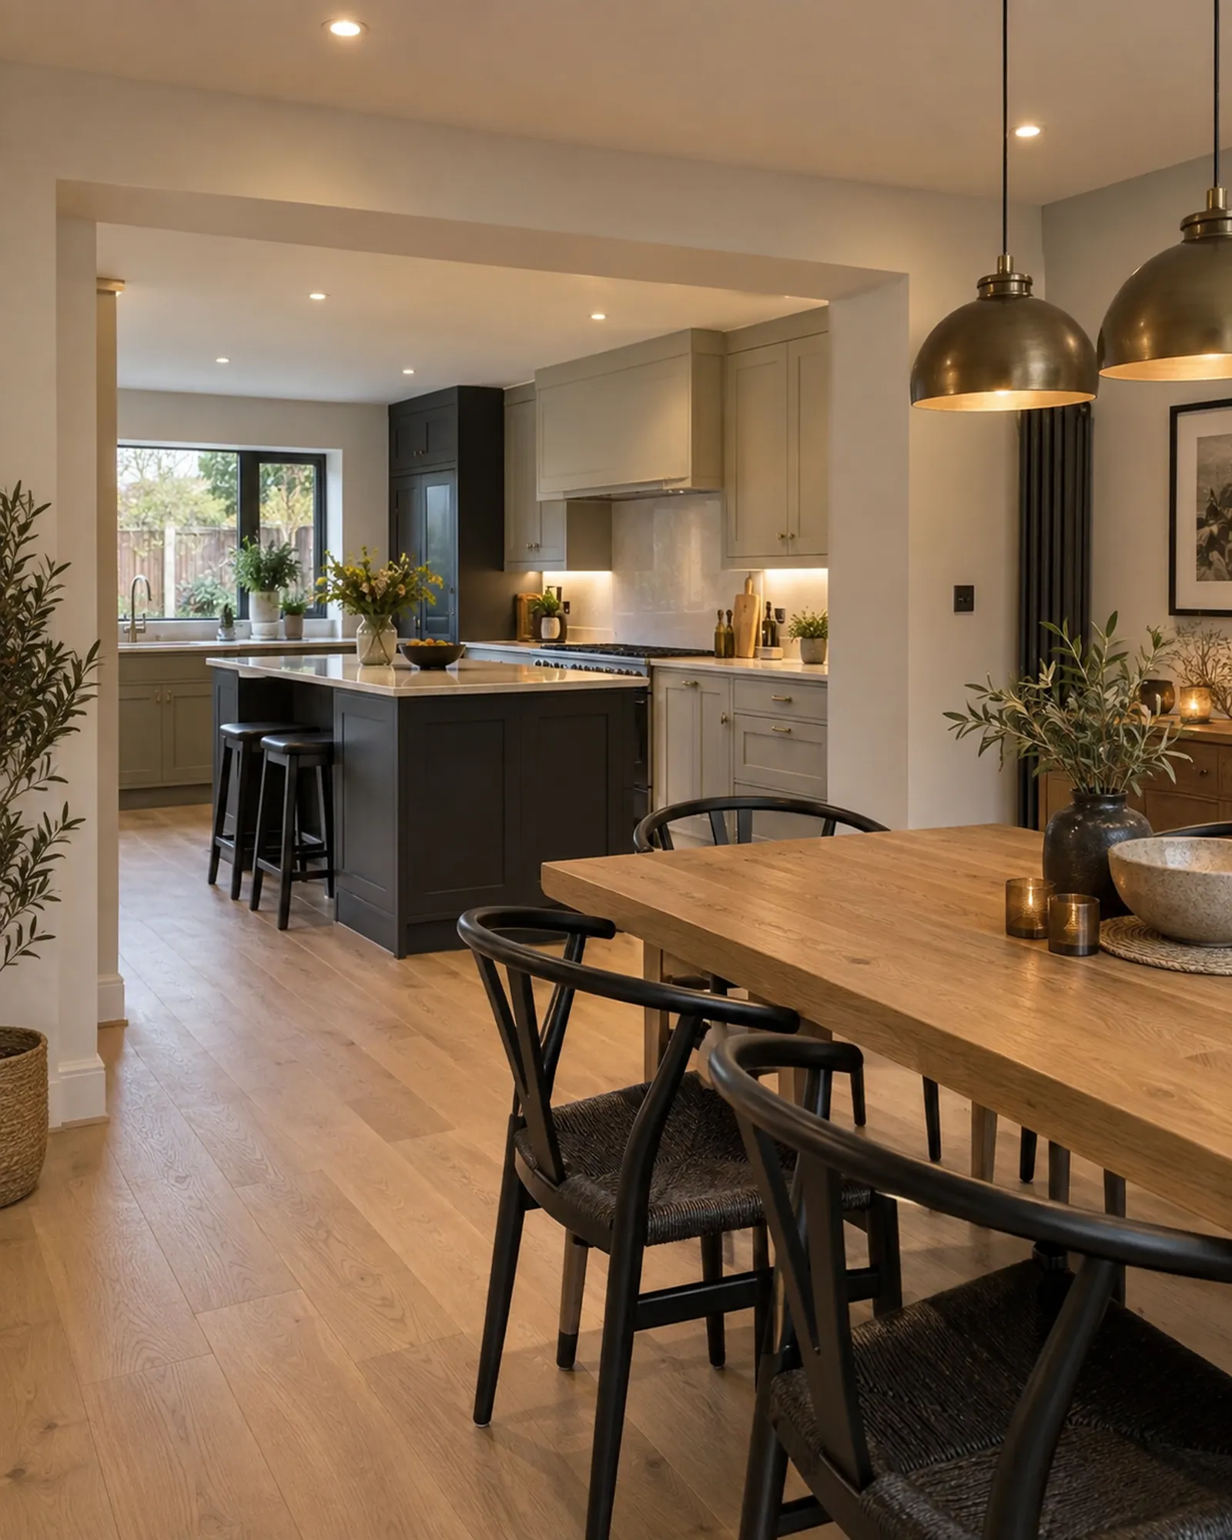
If your garage sits next to the kitchen, it's often the simplest way to get the open-plan kitchen, dining and living space you've been wanting. We knock through, put in the structural support, and turn two cramped rooms into one that works.
The new space is finished to match what's already there, so it looks like it was always part of the house rather than something bolted on. Flooring, ceilings and decoration are carried through so there's no join between old and new.
Electrics and plumbing are handled in-house, whether that's moving the sink to an island, adding lighting over a dining table or running power for new appliances. One team, one point of contact, start to finish.
We cover the whole of Surrey and the South London fringe, including Dorking, Reigate, Epsom. See all areas.
What's included
- Insulation to walls, floor and ceiling
- Electrics, lighting and power
- Heating
- Flooring
- Plastering & decorating
- Windows & doors
- Building Regulations & Building Control sign-off
- Structural knock-through and steelwork
- Plumbing and electrics handled in-house
Every quote is itemised, so you'll see exactly what's covered before any work starts.
Fully Insured
Public liability cover on every job.
Building Regulations Compliant
Building Control sign-off built into the process.
Free Itemised Quotes
No hidden costs. You see every line.
Make it yours
Ideas for your kitchen extension
Every room is planned with you at the free survey.
-
01
Open-plan kitchen dining
Room for a proper dining table alongside the kitchen, instead of two cramped rooms.
-
02
Island or peninsula
Plumbing and power run to an island, so the sink or hob can face the room.
-
03
A seamless finish
Flooring and ceilings carried through the opening, with no join between old and new.
-
04
Utility or boot room
Part of the garage can be kept back as a separate utility or boot room.
The process
How It Works
Four clear steps from first visit to finished kitchen extension.
-
01
Free Survey
We visit your property, discuss your ideas and assess what's possible.
-
02
Clear Quote
A detailed, itemised quote so you know exactly what's included.
-
03
We Build
We manage your conversion start to finish, keeping you updated throughout.
-
04
Ready to Enjoy
A professionally finished room, ready to become part of your home.
FAQs
Common Questions
The things people most often ask about a kitchen extension conversion.
-
Do I need a structural engineer?
Opening up a load-bearing wall needs structural calculations for the steel beam. That's arranged as part of the job, and Building Control inspect the steelwork before it's boxed in.
-
Will the new floor line up with the kitchen?
Yes. Garage floors usually sit lower than the house, so the floor is raised and insulated to meet the kitchen level, then the same finish runs straight through.
-
Can we stay in the house during the build?
Yes, though expect the kitchen to be out of action for part of it. The work is sequenced to keep that stretch as short as possible, and you'll know the plan before we start.
-
Do I need planning permission?
Often not. Converting an integral or attached garage is usually permitted development, as long as the work is internal and the building isn't enlarged. You may need planning if your permitted development rights have been removed (common on newer estates), the house is listed, or it's in a conservation area. Harry checks this at the survey, before you commit to anything.
-
Does it need Building Regulations approval?
Yes. Turning a garage into a habitable room has to meet Building Regulations for insulation, ventilation, fire safety, damp-proofing and the new window. That's built into every job, through to Building Control sign-off and your completion certificate.
-
What happens to the garage door?
It comes out and is replaced with a new wall on proper foundations, usually with a window, finished to match the outside of your house as closely as possible.
-
How long does it take?
It depends on the size of the garage and what you're turning it into. You'll get a timeline with your itemised quote, and Harry keeps you updated throughout the build.
Free survey
Start your kitchen extension
Tell Harry about your garage and he'll come and take a look. Free, and no obligation.
Thanks, Harry will be in touch.
He'll be in touch shortly to arrange your free survey.
Conversion types
Other Conversions
Six ways to use the space. Every one built start to finish.