Garage Conversion Types
Turn the garage you barely use into a room you'll use every day, finished to the same standard as the rest of the house.
Conversion types
What Could Your Garage Become?
Six ways to use the space. Every one built start to finish.
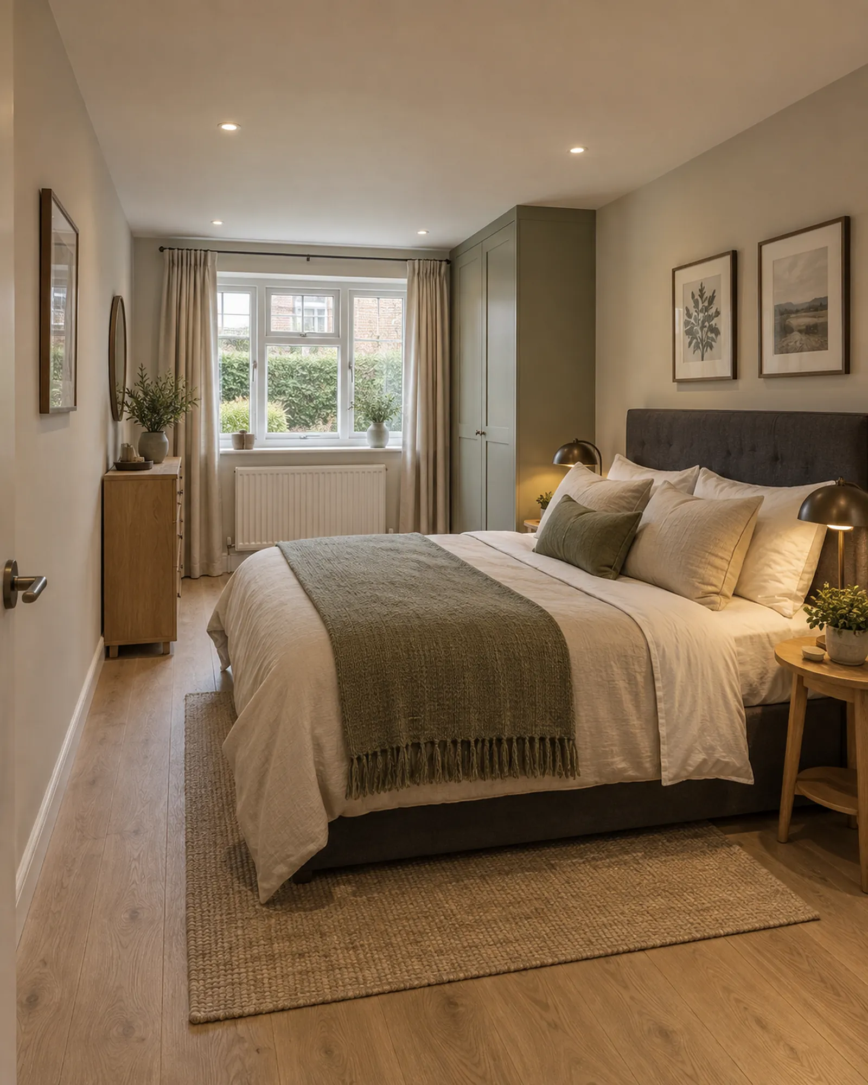
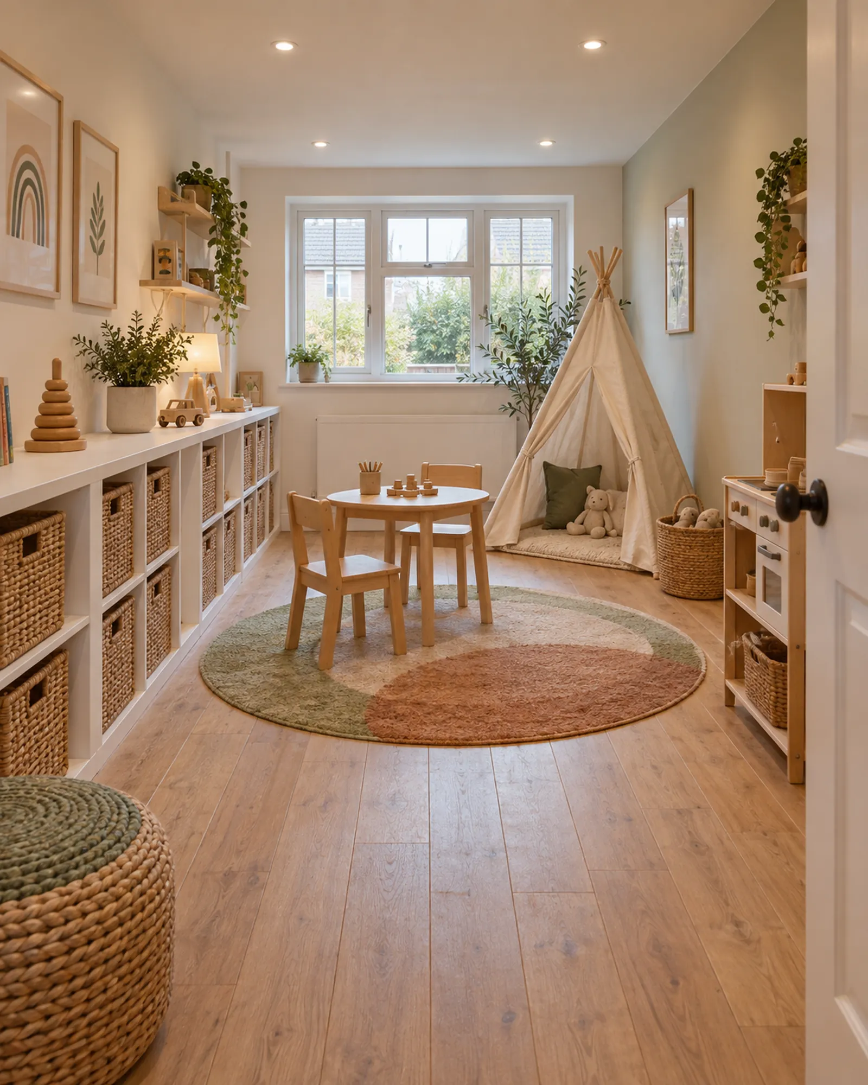
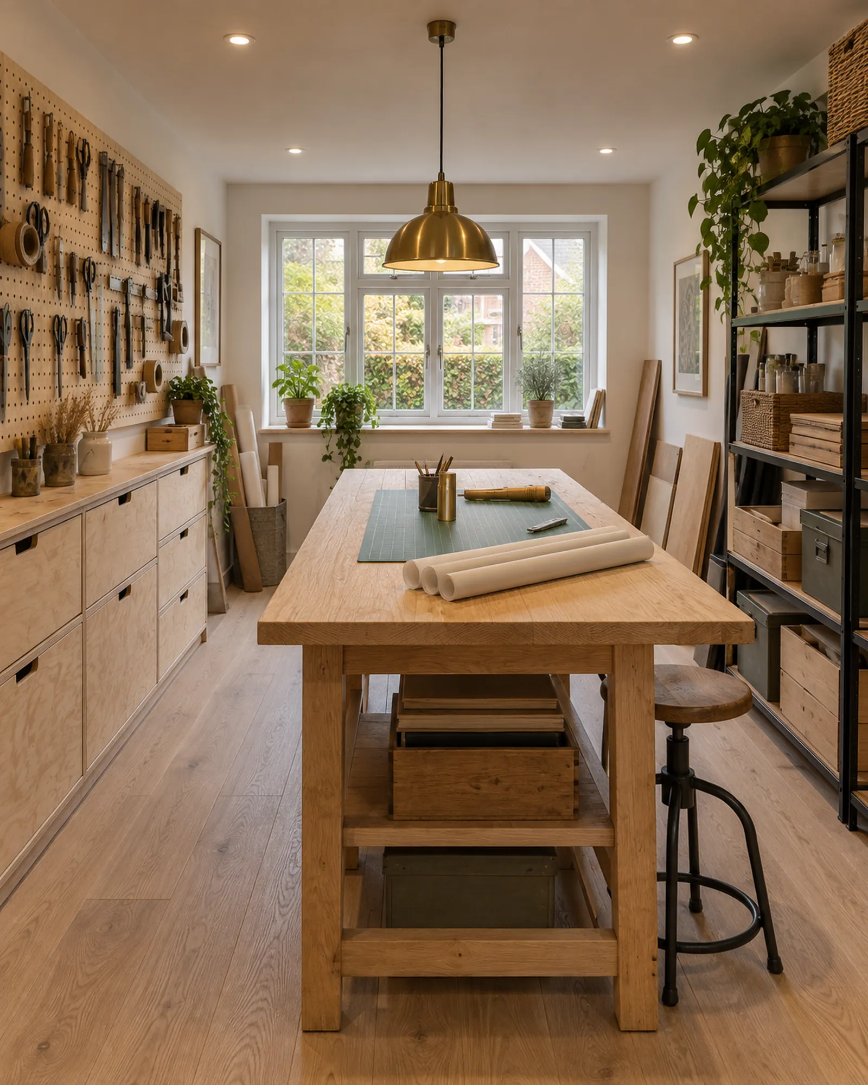
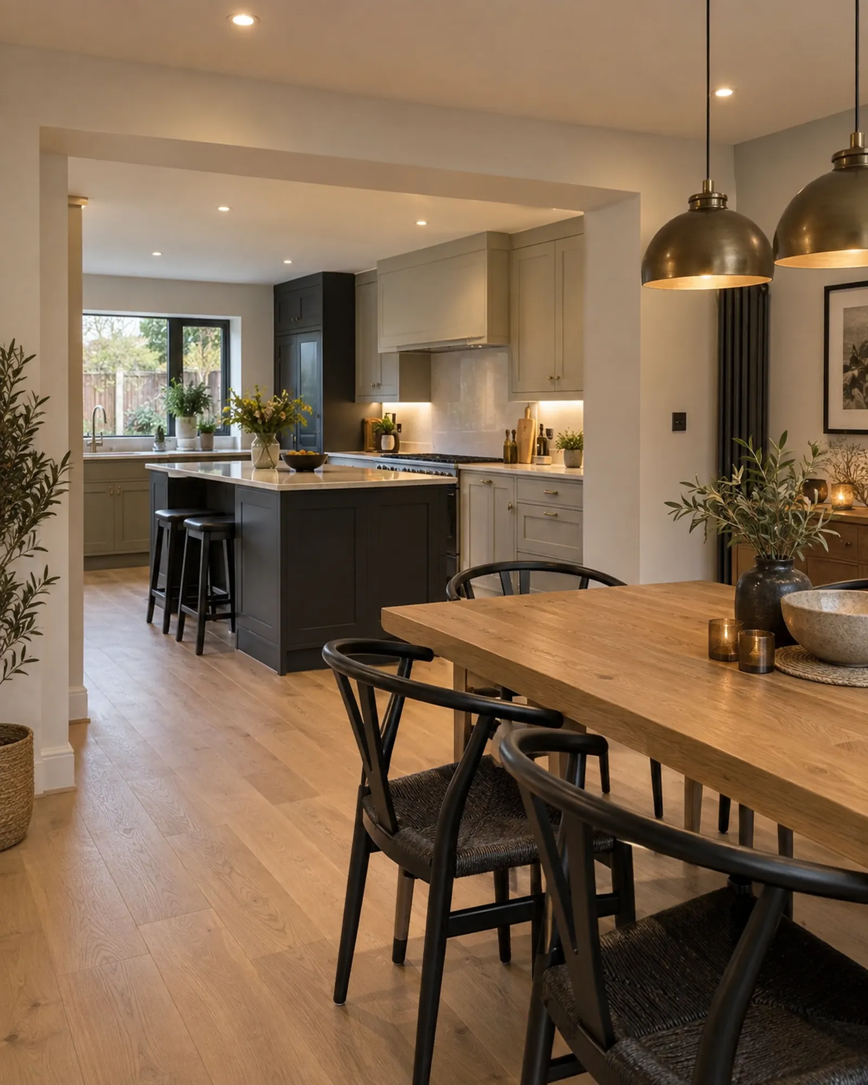
Not sure which?
Start with what you need
Most people know the problem before they know the room.
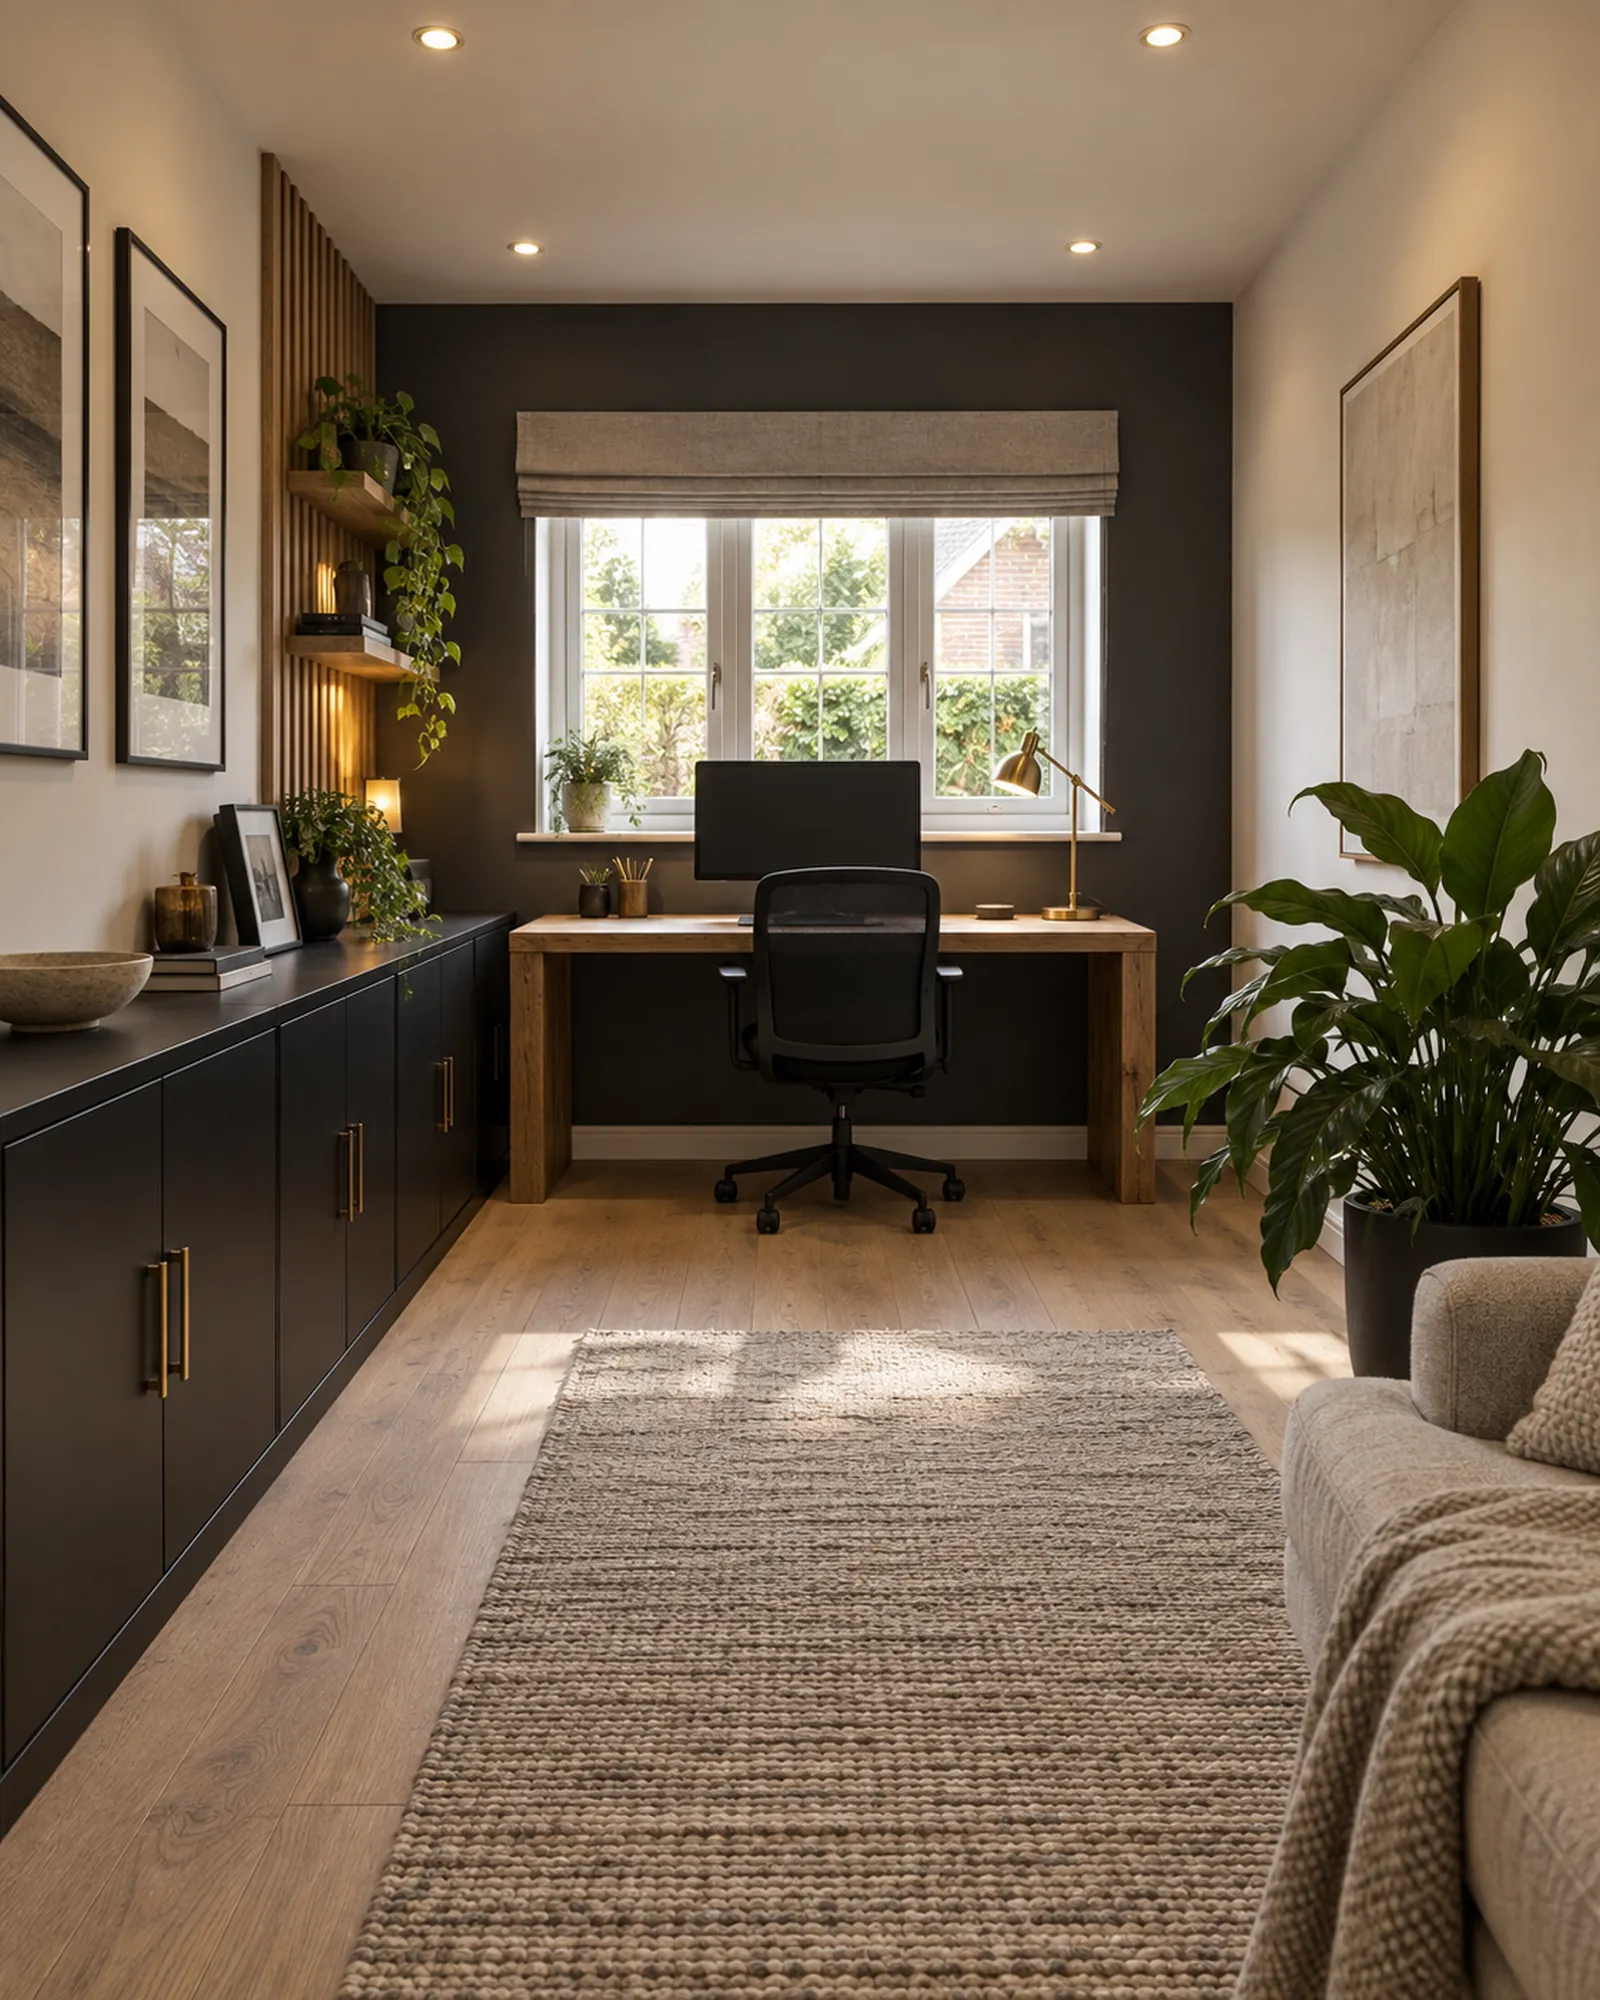
- You work from home and need a door you can close.Home Office
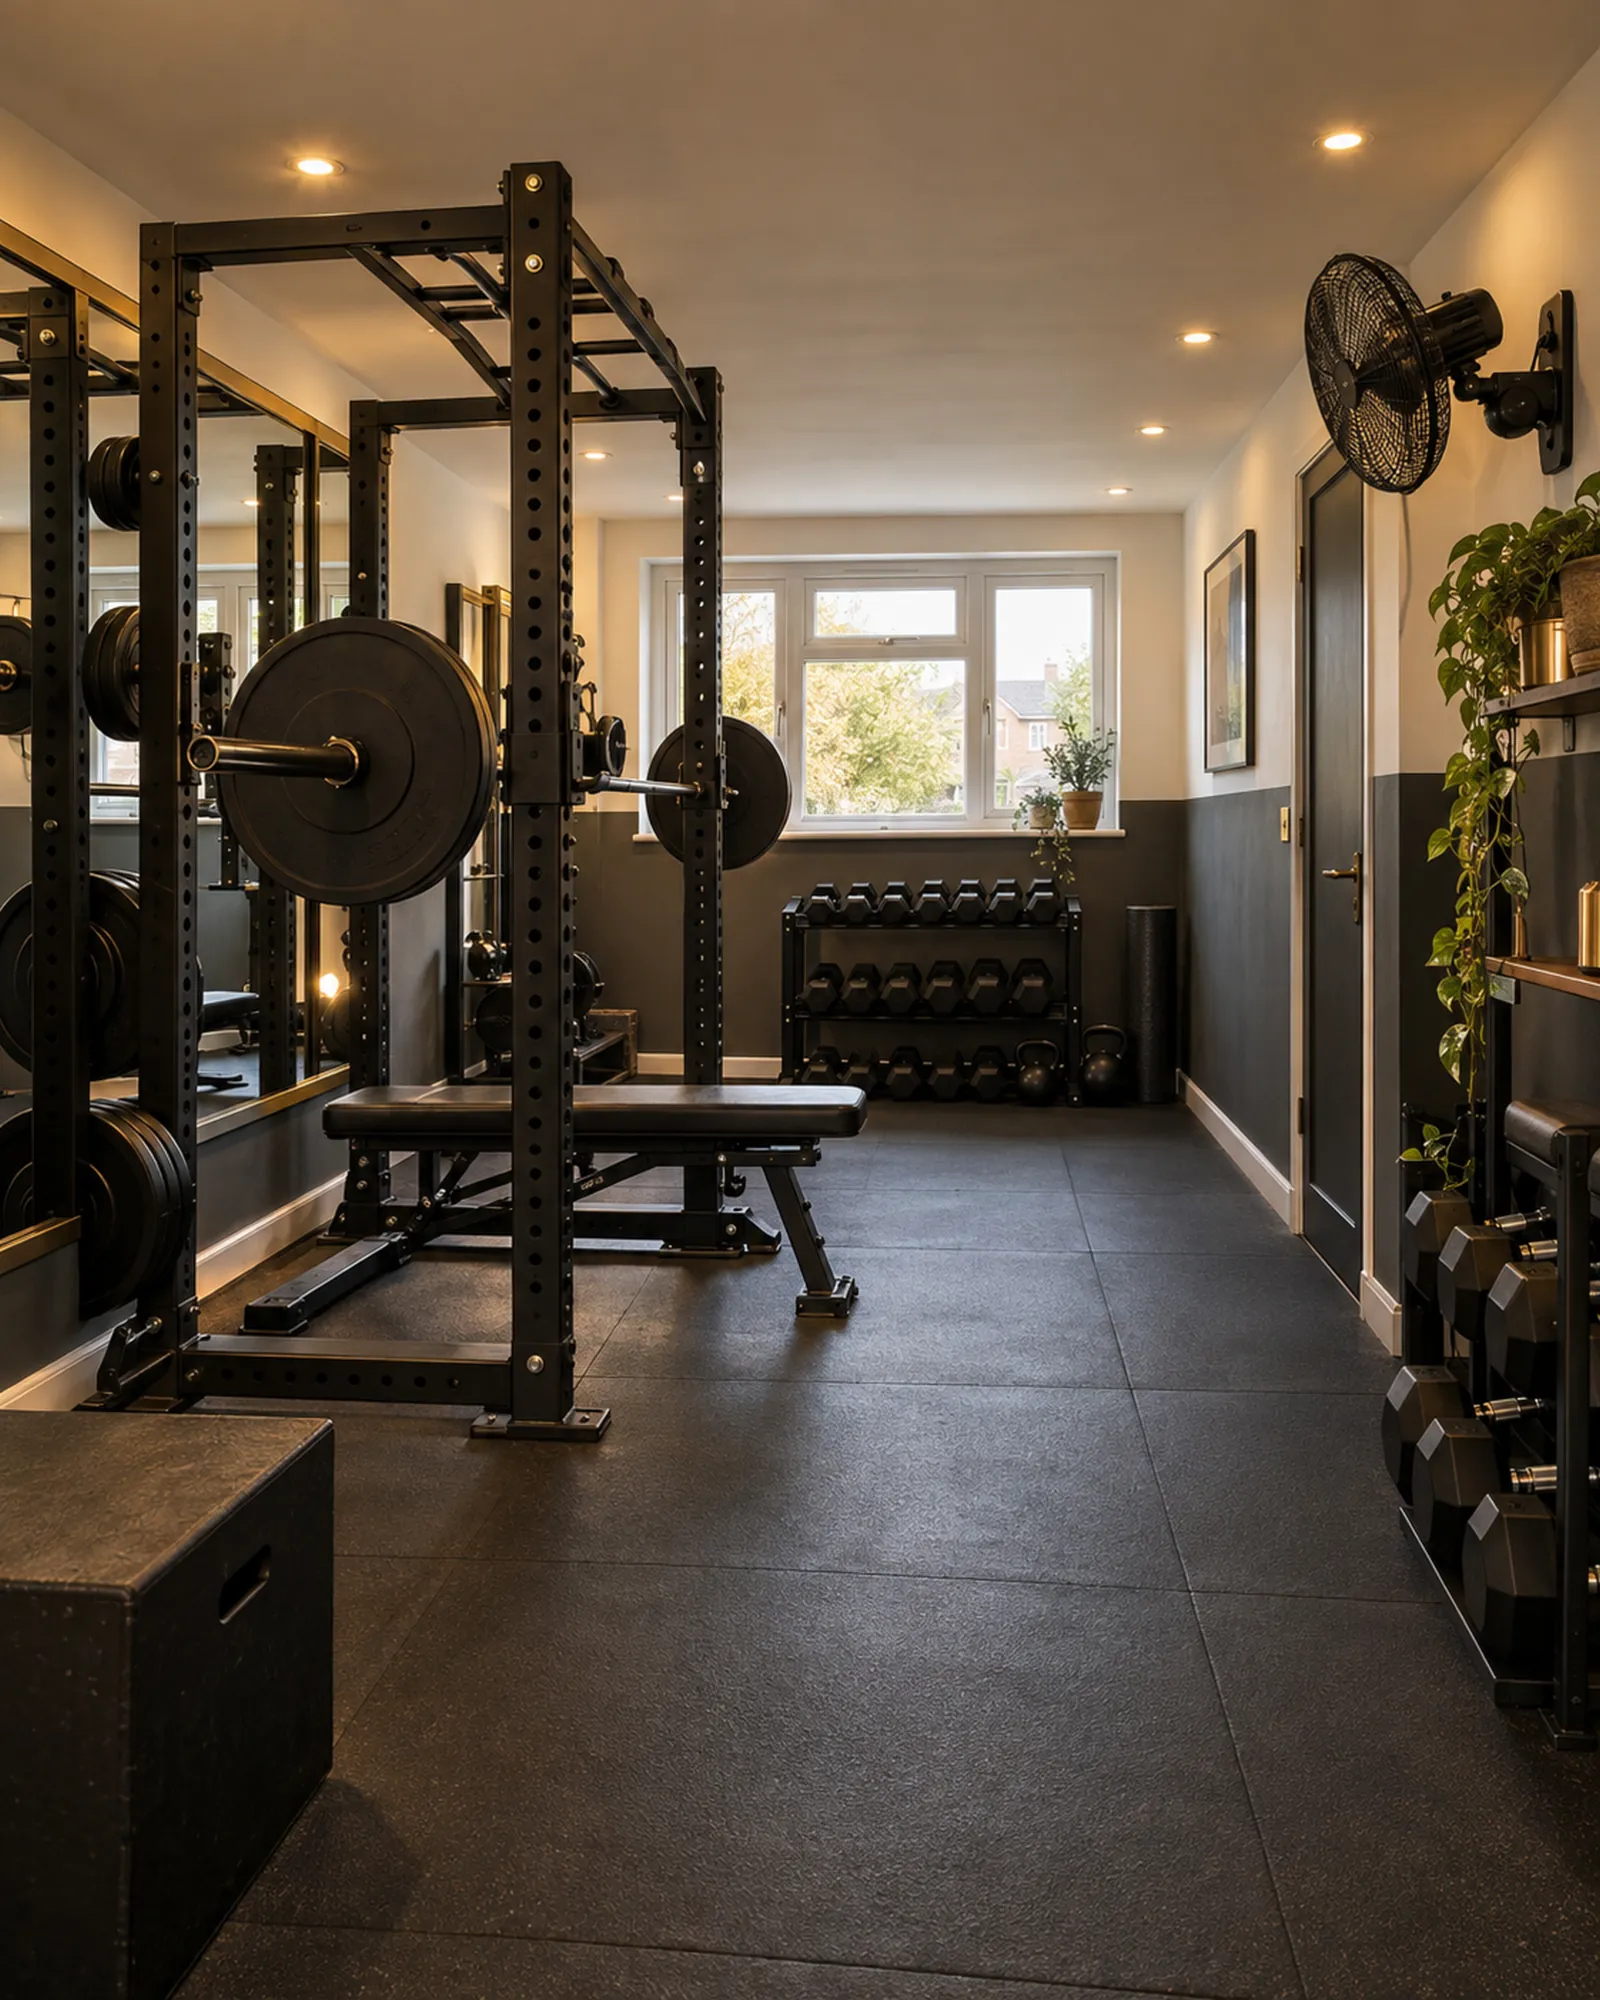
- You'd rather train at home than pay for a gym you rarely get to.Home Gym
- The family's growing, or someone's moving in.Bedroom
- The toys have taken over the living room.Playroom
- Your work or hobby has outgrown the kitchen table.Studio
- Your garage sits next to a kitchen that feels cramped.Kitchen Extension
The standard
Every conversion includes
Whatever the room, you get it back finished and ready to use, not a shell for someone else to complete.
- Insulation to walls, floor and ceiling
- Electrics, lighting and power
- Heating
- Flooring
- Plastering & decorating
- Windows & doors
- Building Regulations & Building Control sign-off
Fully Insured
Public liability cover on every job.
Building Regulations Compliant
Building Control sign-off built into the process.
Free Itemised Quotes
No hidden costs. You see every line.
The process
How It Works
Four clear steps. No surprises.
-
01
Free Survey
We visit your property, discuss your ideas and assess what's possible.
-
02
Clear Quote
A detailed, itemised quote so you know exactly what's included.
-
03
We Build
We manage your conversion start to finish, keeping you updated throughout.
-
04
Ready to Enjoy
A professionally finished room, ready to become part of your home.
FAQs
Common Questions
The things people most often ask before they book a survey.
-
What if I'm not sure what I want yet?
That's what the free survey is for. Harry looks at the space, talks through how you'll use it and what's possible, and you get an itemised quote with no obligation.
-
Can one garage do two jobs?
Often, yes. An office that doubles as a guest room, or a gym with a utility area at one end, are common requests. Mention it at the survey so the layout, electrics and any Building Regs requirements are planned for both.
-
Does it matter if it's a single or double garage?
Both convert well. A single garage is long and narrow, which suits an office, gym or bedroom. A double gives room for two uses or a larger open-plan space.
-
Do I need planning permission?
Often not. Converting an integral or attached garage is usually permitted development, as long as the work is internal and the building isn't enlarged. You may need planning if your permitted development rights have been removed (common on newer estates), the house is listed, or it's in a conservation area. Harry checks this at the survey, before you commit to anything.
-
Does it need Building Regulations approval?
Yes. Turning a garage into a habitable room has to meet Building Regulations for insulation, ventilation, fire safety, damp-proofing and the new window. That's built into every job, through to Building Control sign-off and your completion certificate.
-
What happens to the garage door?
It comes out and is replaced with a new wall on proper foundations, usually with a window, finished to match the outside of your house as closely as possible.
-
How long does it take?
It depends on the size of the garage and what you're turning it into. You'll get a timeline with your itemised quote, and Harry keeps you updated throughout the build.
Thinking about your garage?
Get a free, no-obligation quote.
Or call Harry on 07301 060145